Design Team: Ferencz Bakos, Cristian Urcan, Adina Chiejdan, Radu Sabău
Structural Engineer: Gorgo Construct
Mep Engineer: CSP Proiect Line
Other Collaborators: Cătălin Gliga
Renderings: Cosmin Ciubotariu
Photographer: Cosmin Dragomir
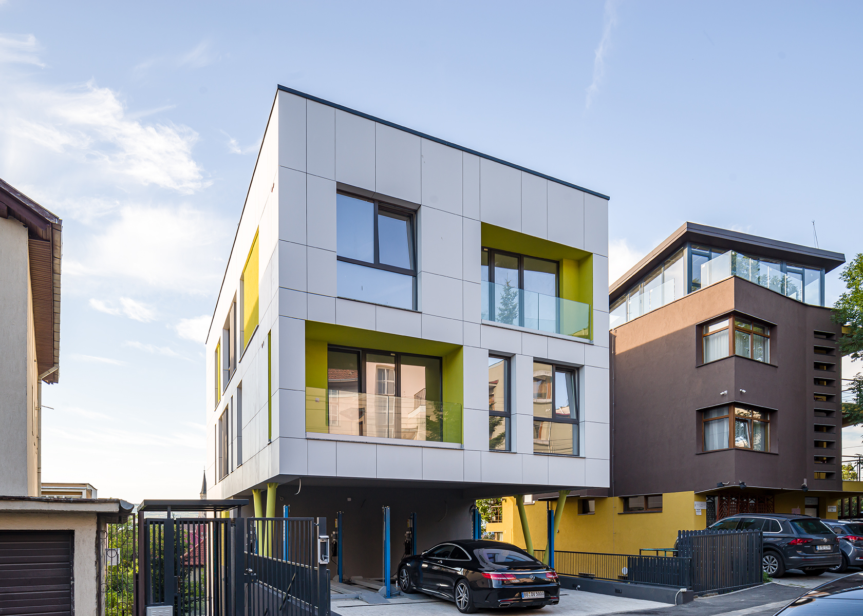
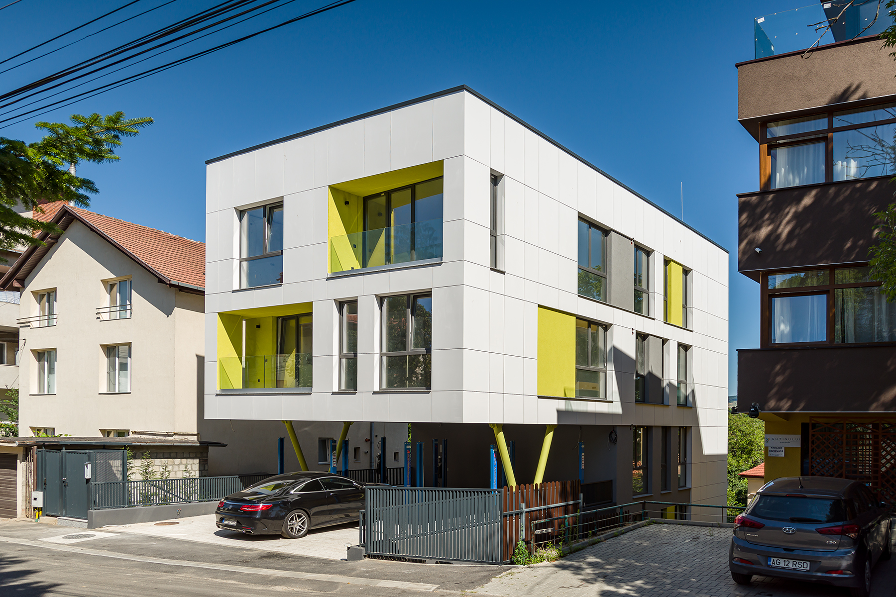
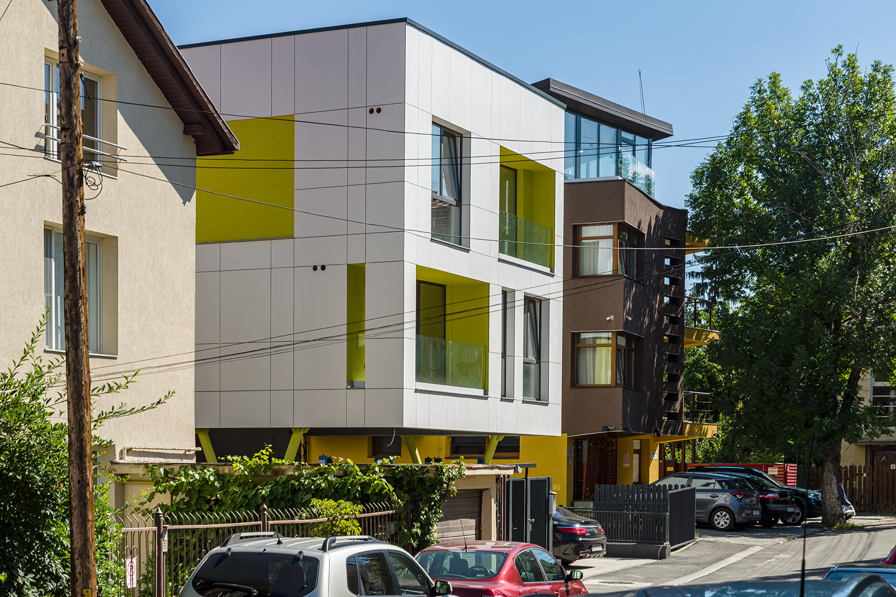
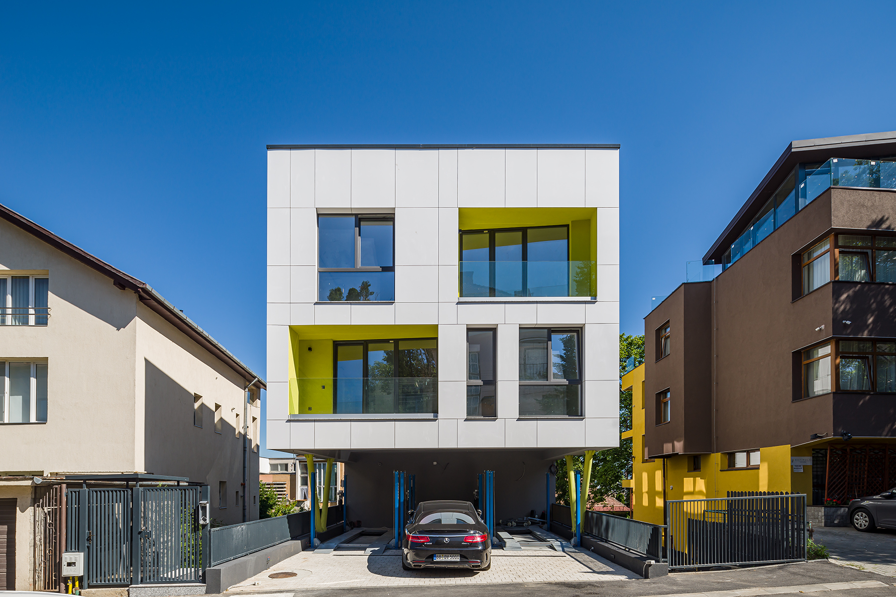
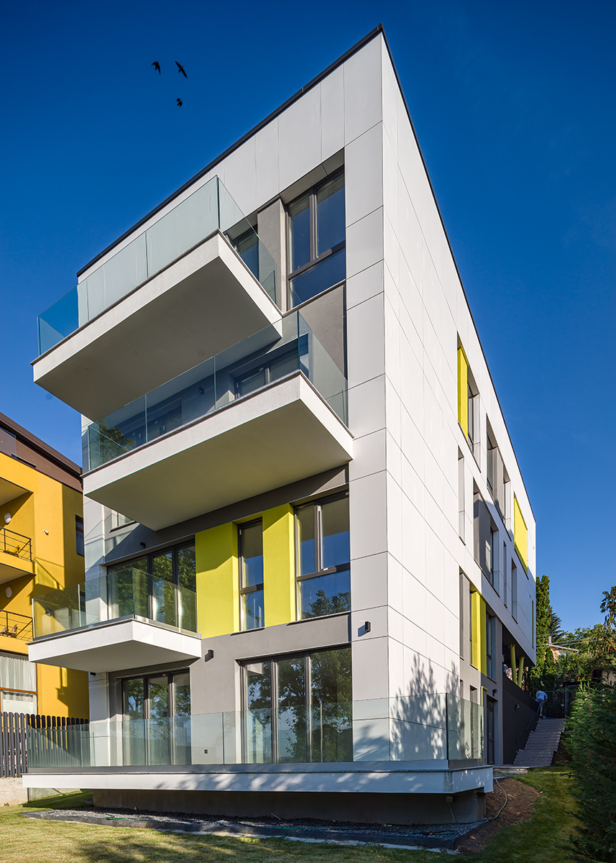
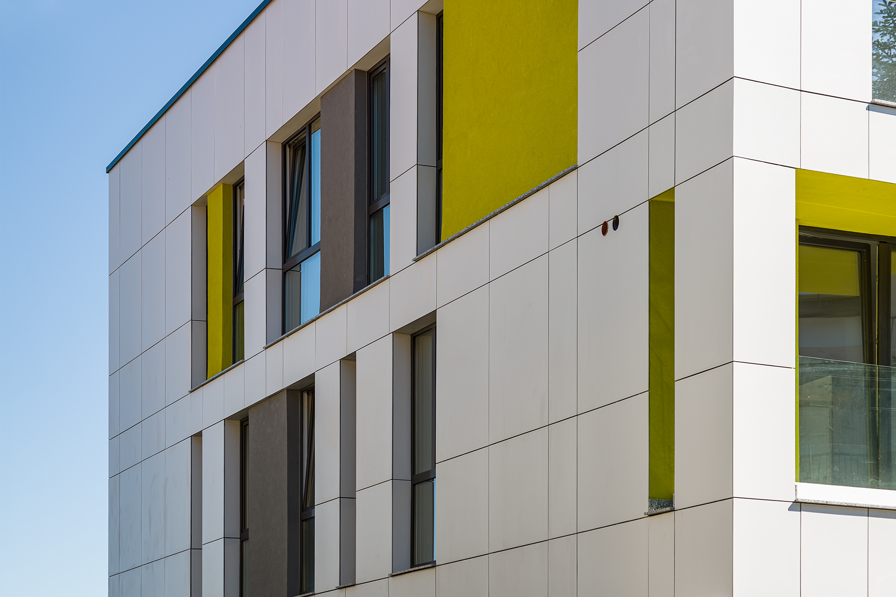
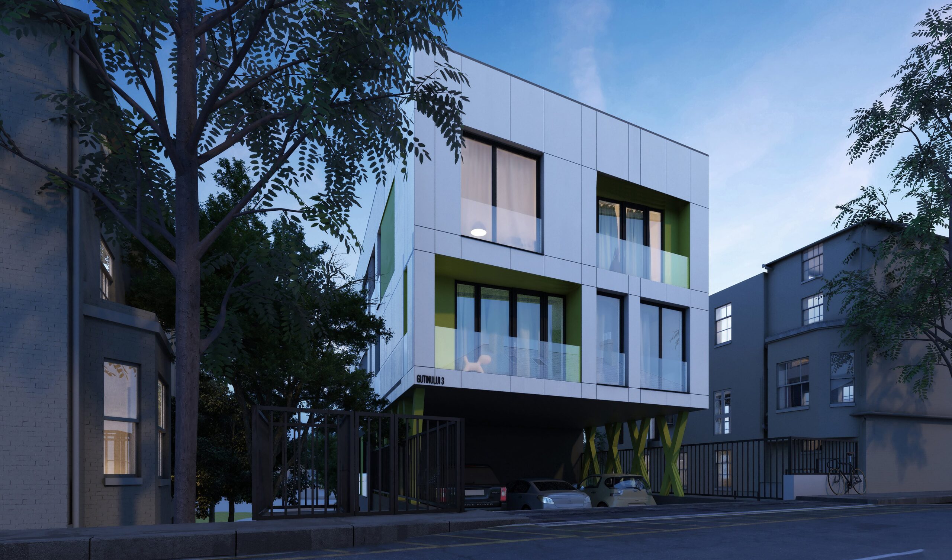
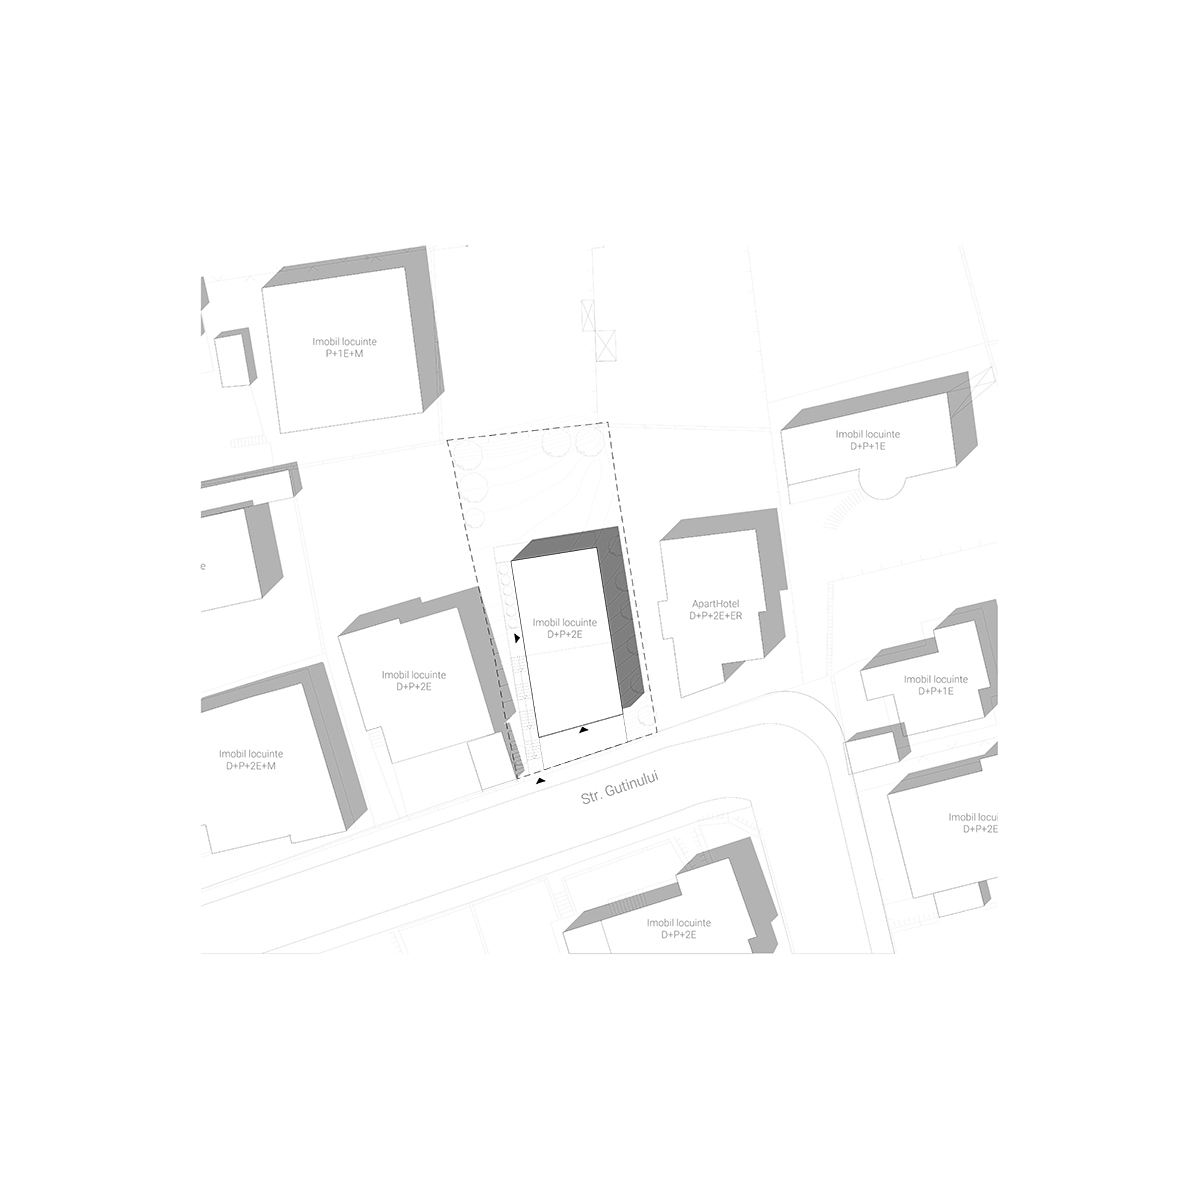
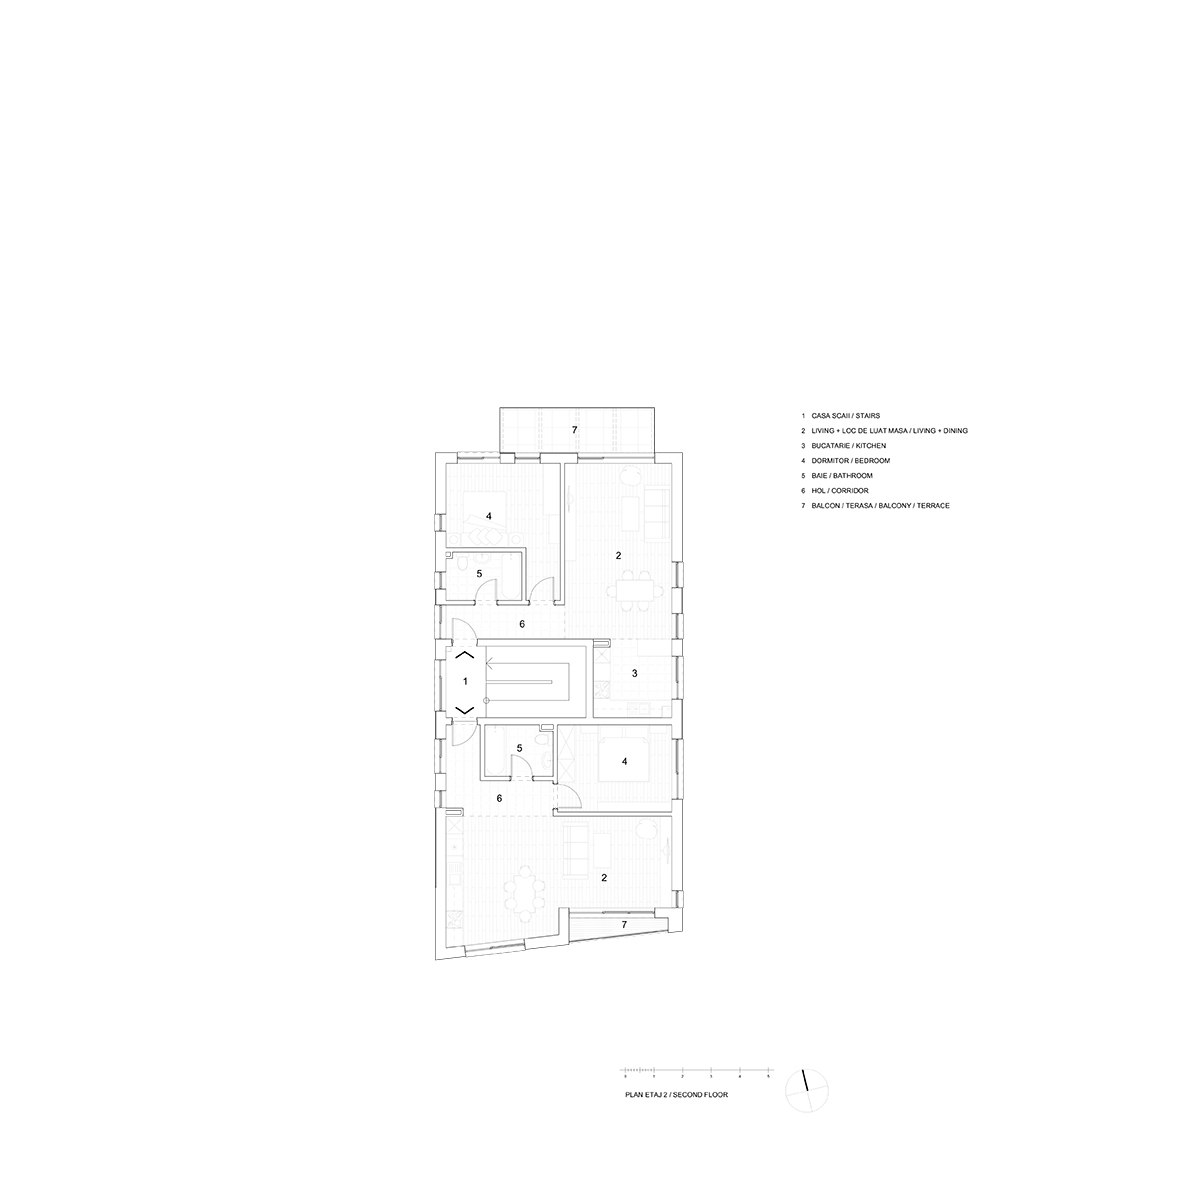
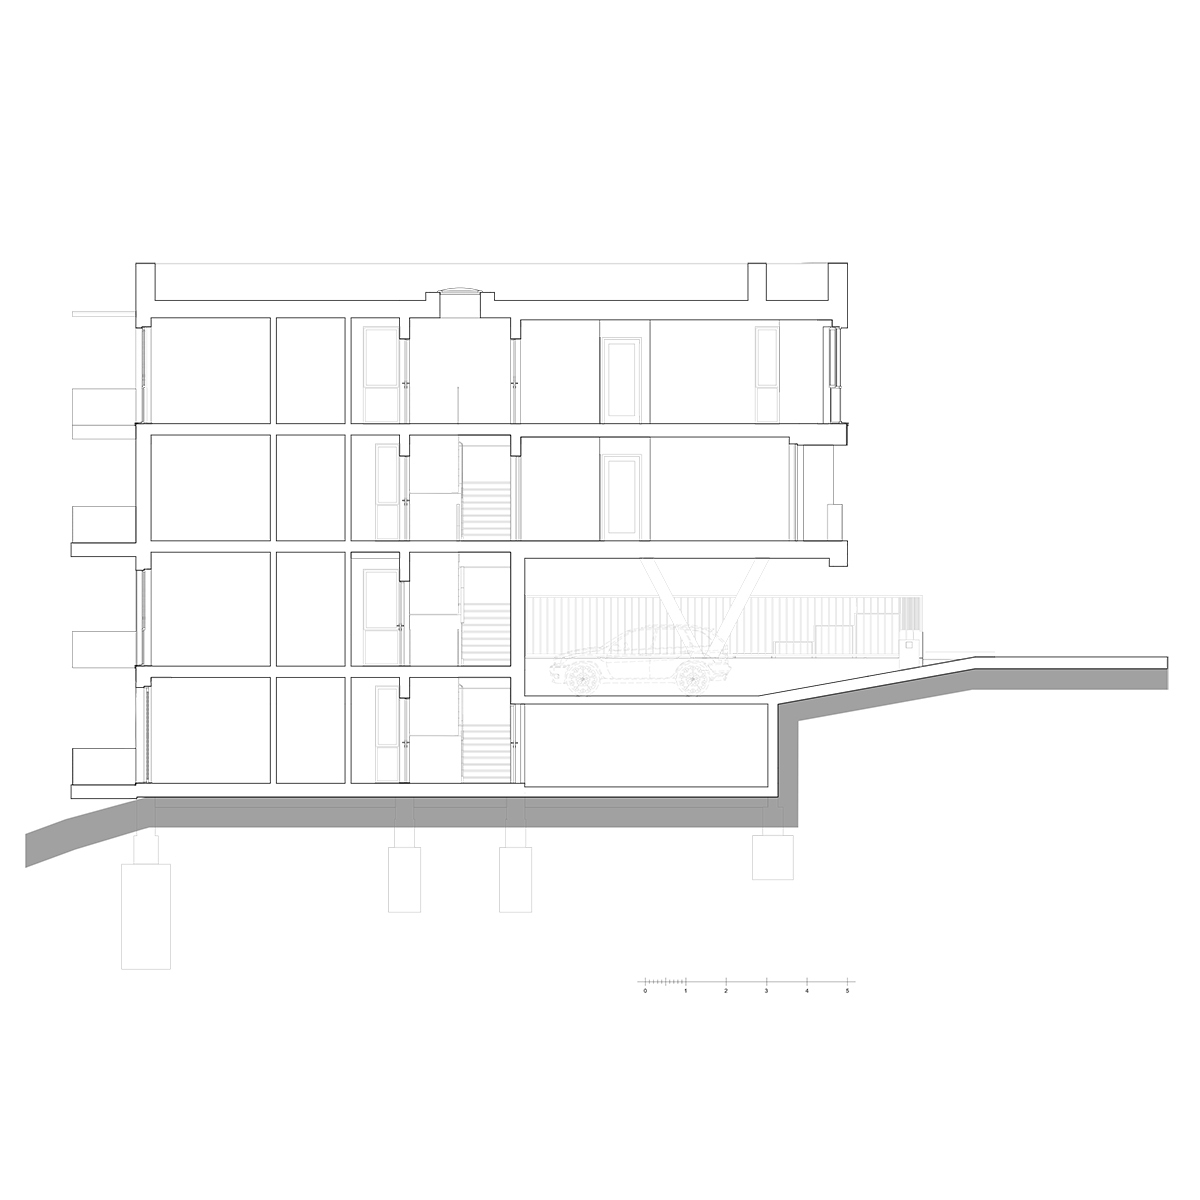
Oriented towards the historical center of Cluj, the streets ensemble that mark the Hajongard area is a composition of historic lots, with picturesque gardens from which you can see the towers of the churches located in the city center. On one of these streets, Gutinului, on the last available lot, we designed a small, bourgeois building, with 6 different apartments, arranged on a land with a significant slope.
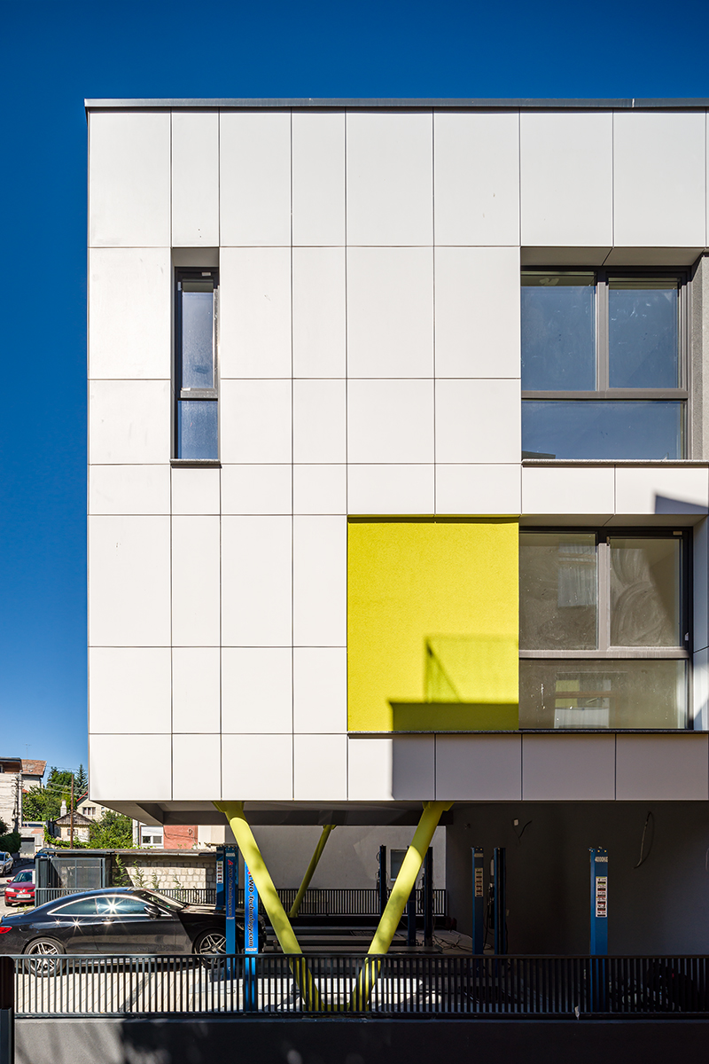
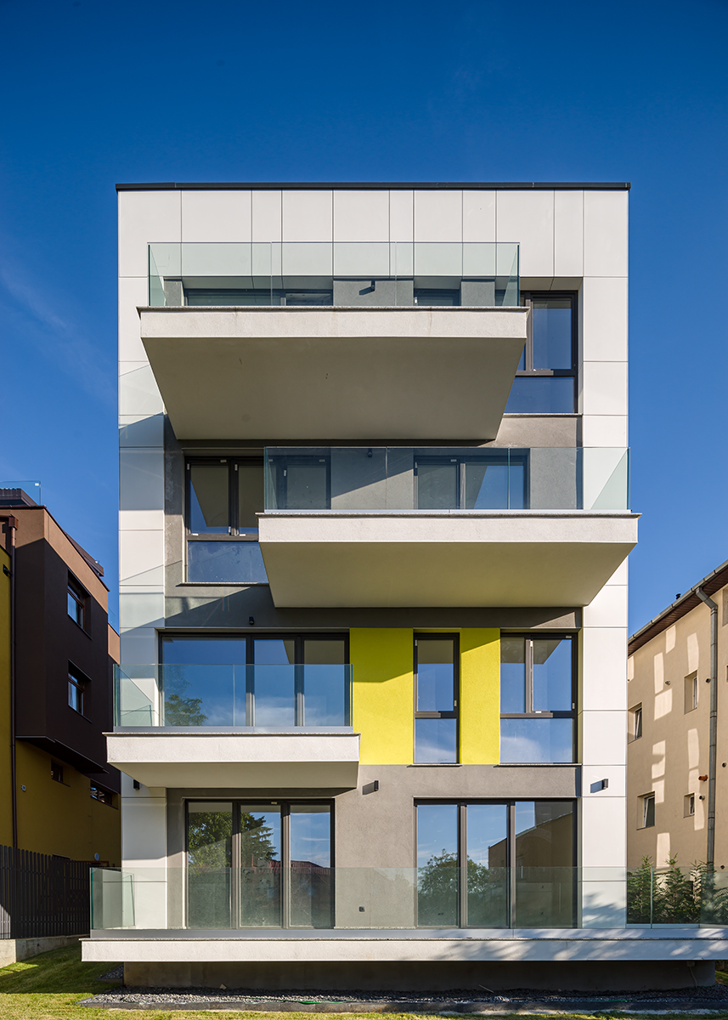
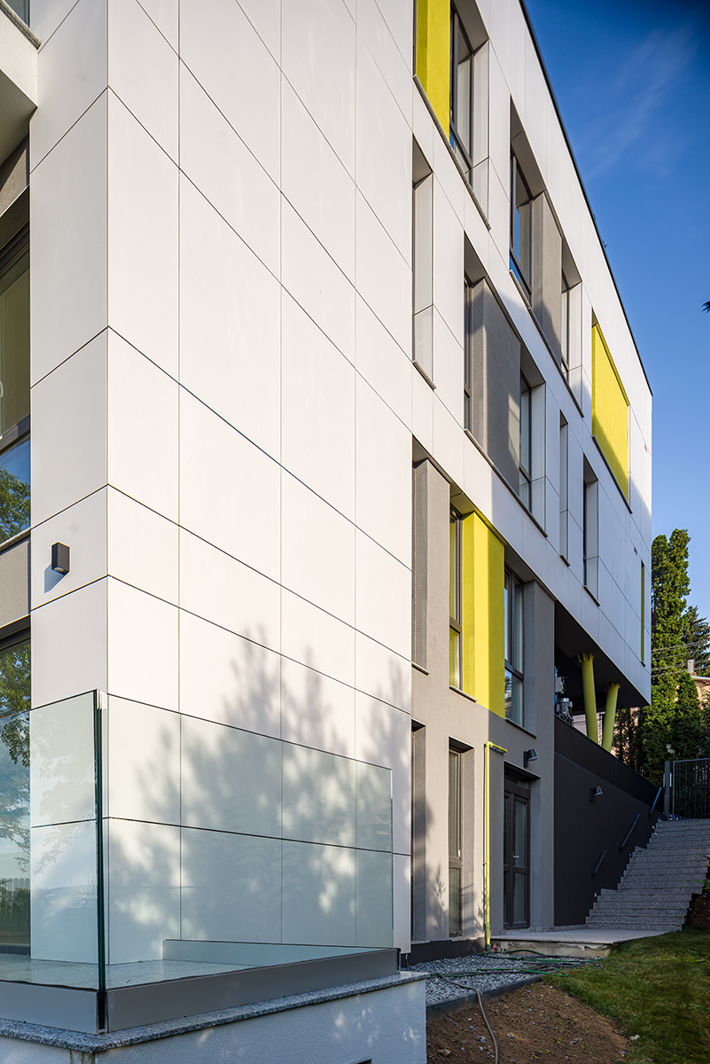
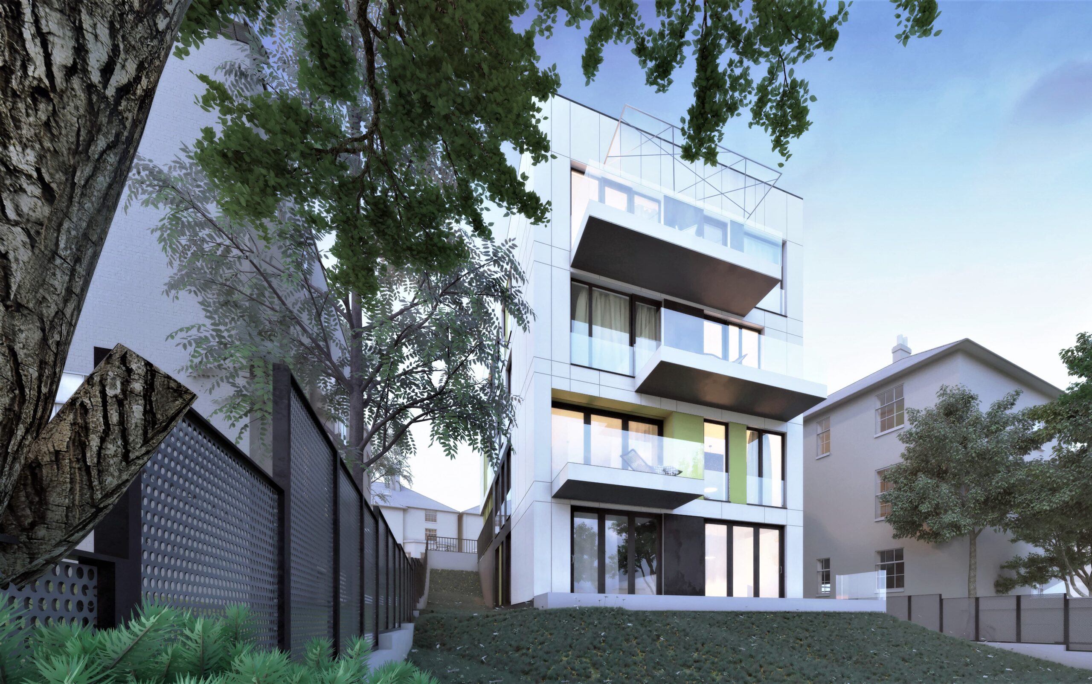
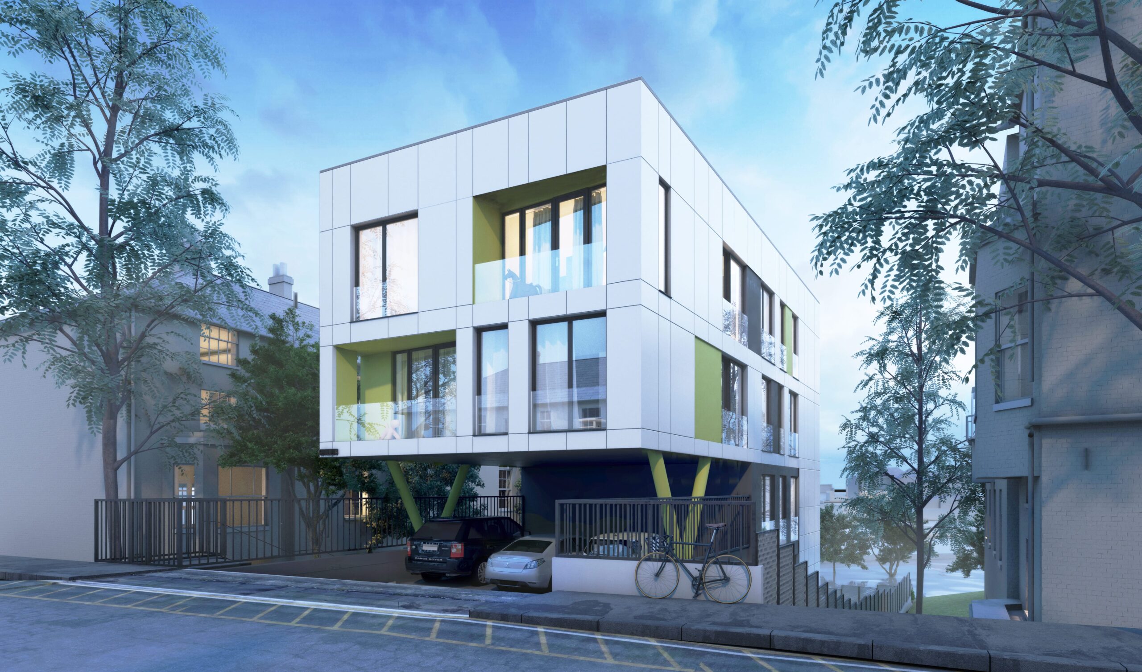
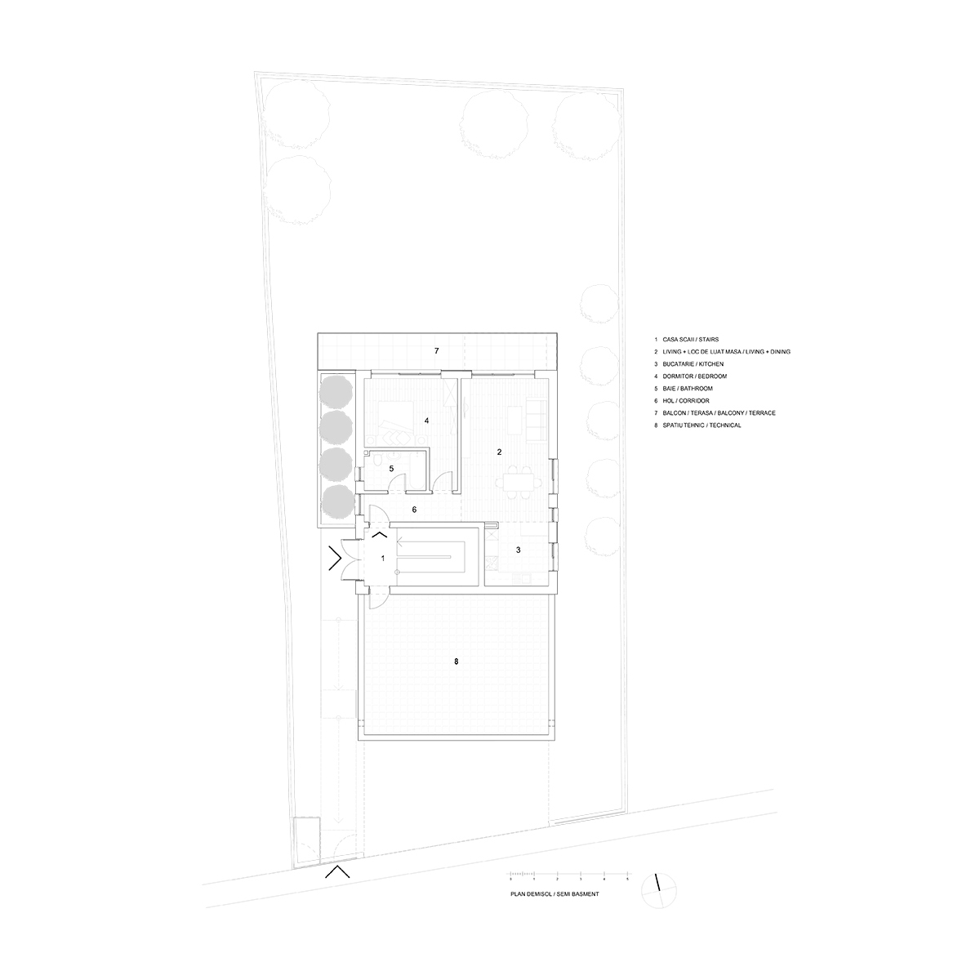
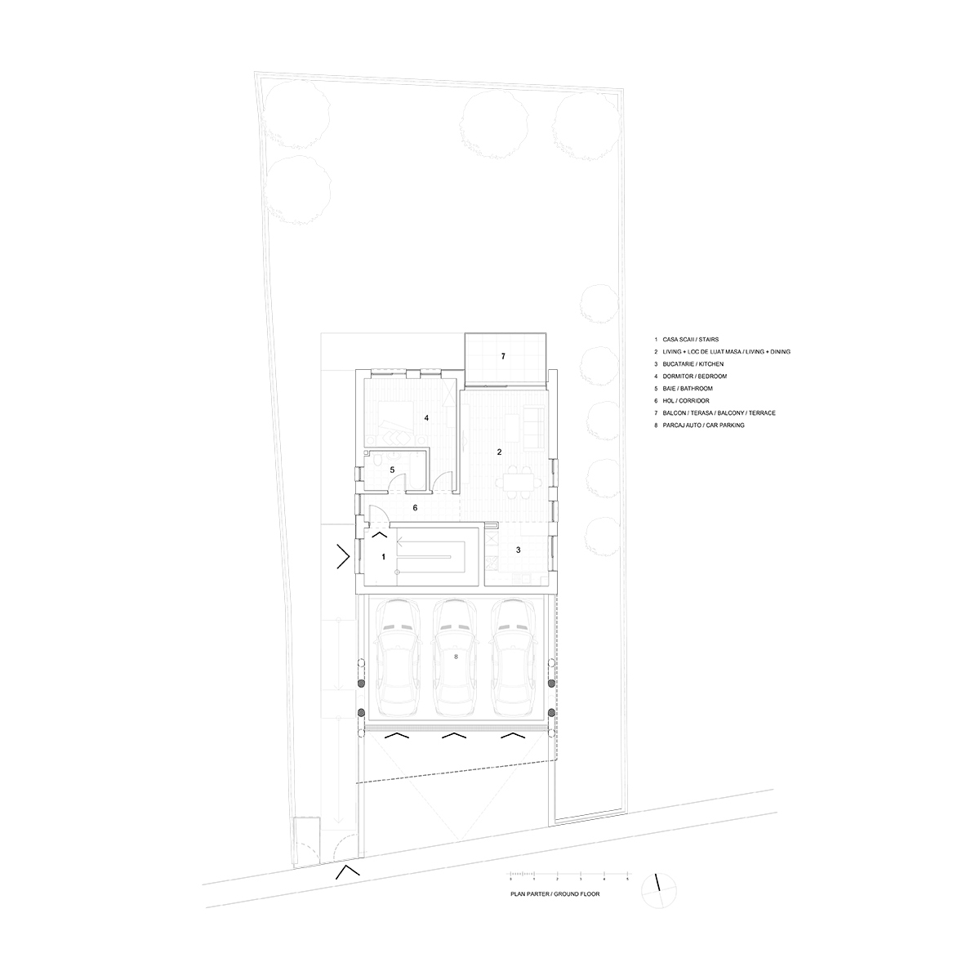
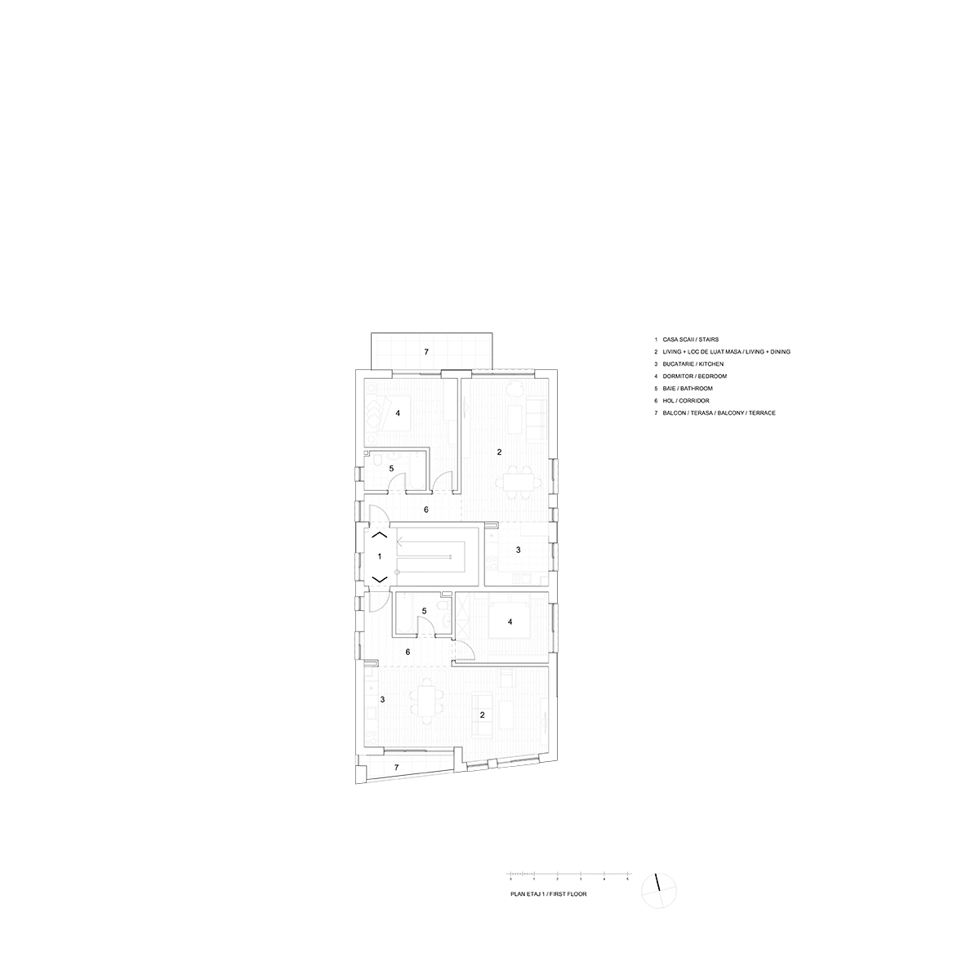
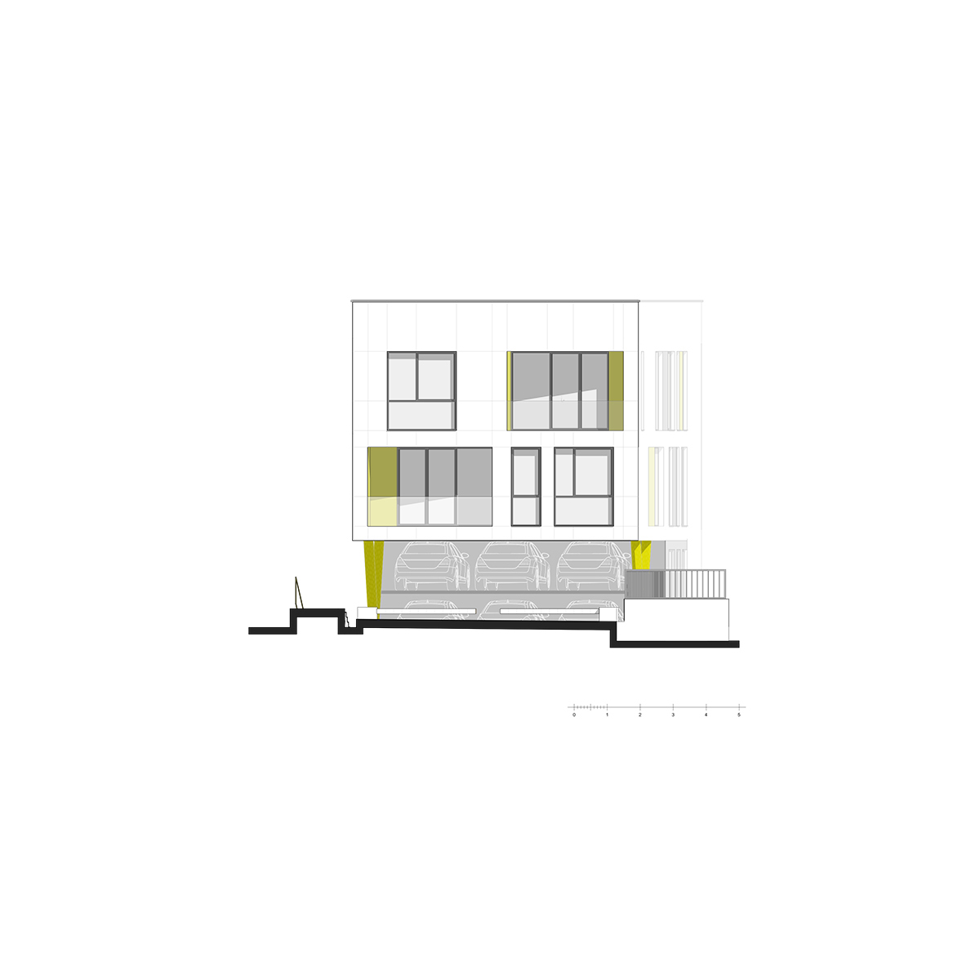
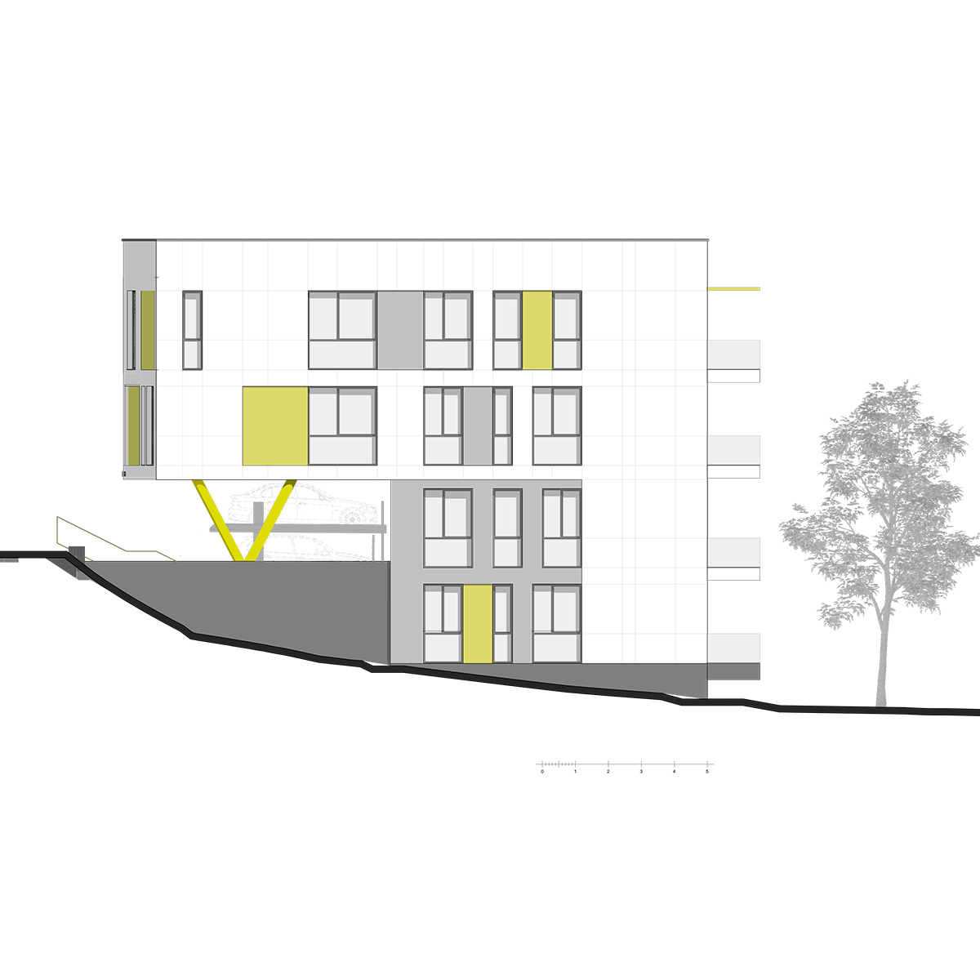
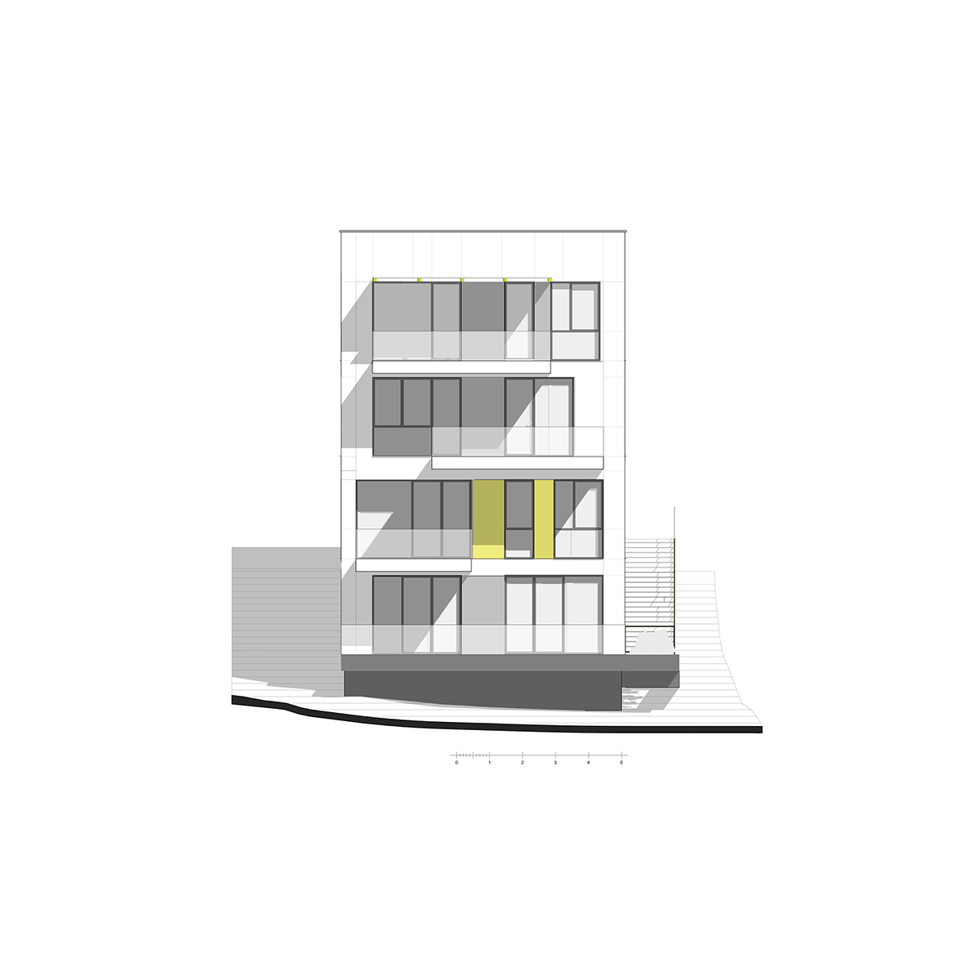
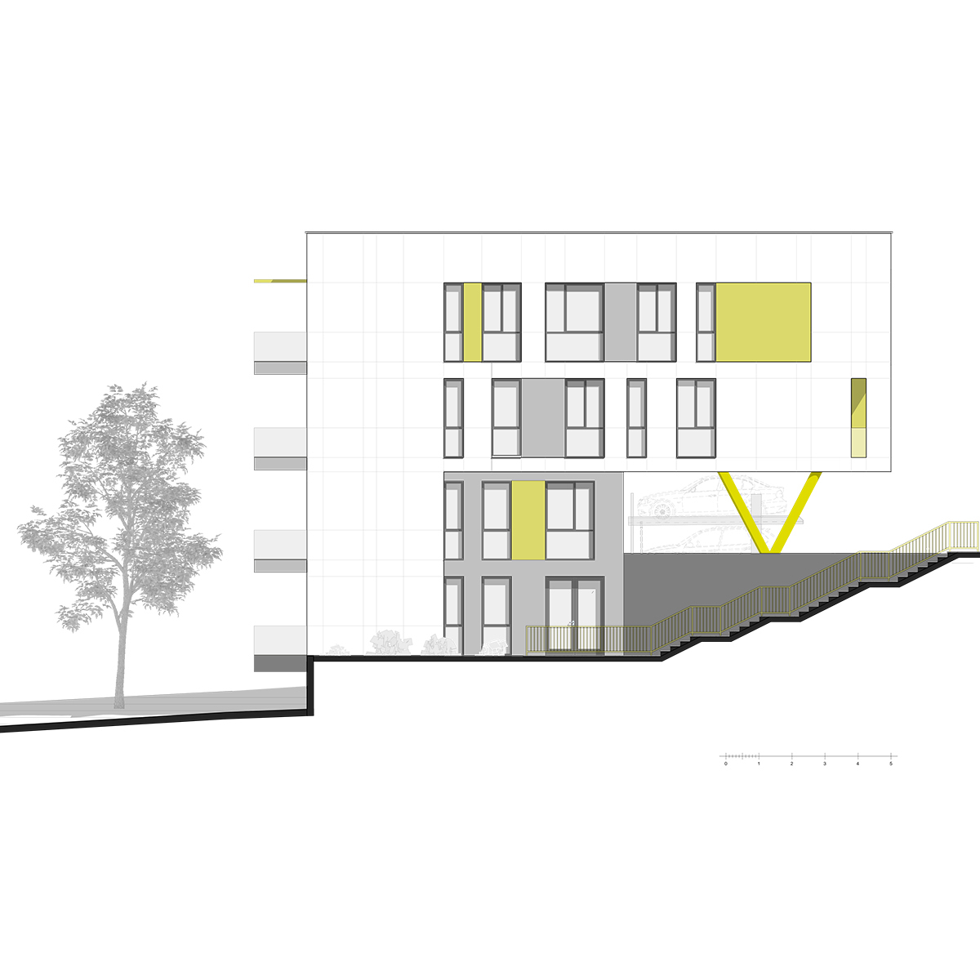
Structurally, the proposed object is a reversed L, with a strong console towards the street, where the height of the building is relative to the existing one, Ground floor (open in our case) and two floors containing two of the apartments. Facing the garden there are the other four apartments, each with generous terraces overlooking the silhouette of the city. Thus, the building reveals two valences, depending on the direction of sight, the volumetric surprise being generated by the arrangement on the slope.
Orientat spre Centrul istoric al Clujului, ansamblul străzilor ce delimitează zona Hajongard este o compoziție de parcelar isoric, cu grădini pitorești din care poți să întrevezi turlele bisericilor din centru. Pe una din aceste străzi, Gutinului, pe ultimul lot disponibil, am conceput un imobil mic, burghez, cu 6 apartamente diverse, dispuse pe un teren cu o diferență semnificativă de nivel.
Structural, obiectul propus este un L invers, cu o consolă puternică spre stradă, unde regimul de înălțime se înscrie în cel existent, Parter (deschis în cazul nostru) și două etaje ce conțin două dintre apartamente. Spre grădină sunt dispuse celelalte patru apartamente, fiecare cu terase generoase spre silueta orașului din zona centrală. Astfel, imobilul dezvăluie două valențe, dependente de direcția de privire, surpriza volumetrică fiind generată de dispunerea pe versant.